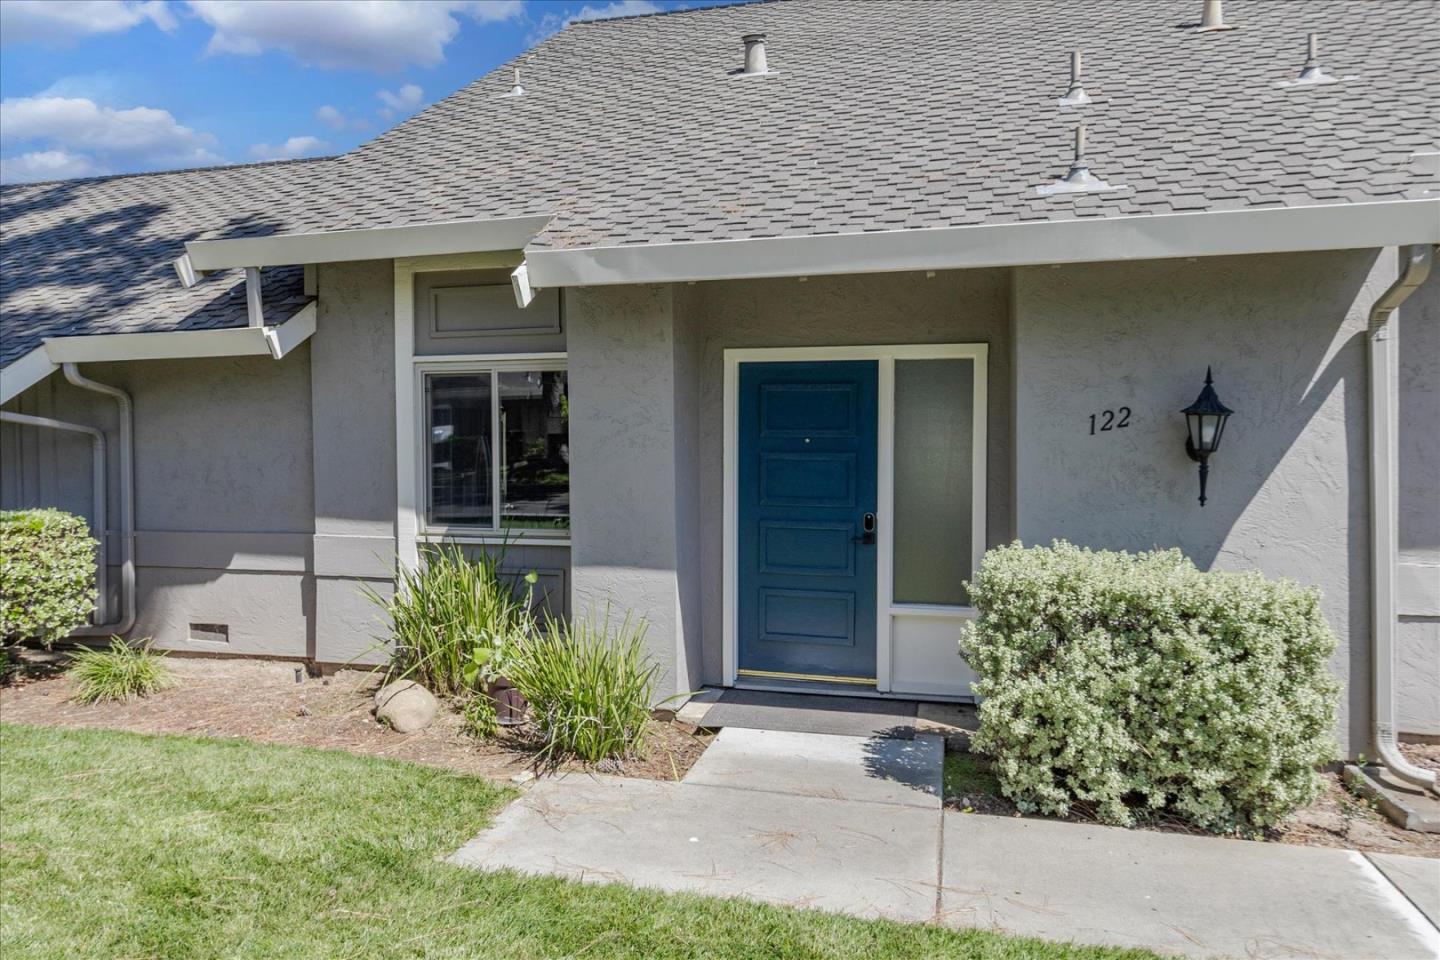
122 Milmar WAY
122 Milmar WAY
122 Milmar WAY
122 Milmar WAY
122 Milmar WAY
122 Milmar WAY
122 Milmar WAY
122 Milmar WAY
122 Milmar WAY
122 Milmar WAY
122 Milmar WAY
122 Milmar WAY
122 Milmar WAY
122 Milmar WAY
122 Milmar WAY
122 Milmar WAY
122 Milmar WAY
122 Milmar WAY
122 Milmar WAY
122 Milmar WAY
122 Milmar WAY
122 Milmar WAY
122 Milmar WAY
122 Milmar WAY
122 Milmar WAY
SEE ALL PHOTOS
122 Milmar WAY
122 Milmar WAY
122 Milmar WAY
122 Milmar WAY
122 Milmar WAY
122 Milmar WAY
122 Milmar WAY
122 Milmar WAY
122 Milmar WAY
122 Milmar WAY
122 Milmar WAY
122 Milmar WAY
122 Milmar WAY
122 Milmar WAY
122 Milmar WAY
122 Milmar WAY
122 Milmar WAY
122 Milmar WAY
122 Milmar WAY
122 Milmar WAY
122 Milmar WAY
122 Milmar WAY
122 Milmar WAY
122 Milmar WAY
122 Milmar WAY
Listed by Coldwell Banker Realty, Lindsay Hogan, Listing Contact: 408-656-1026
Sold

122 Milmar WAY

122 Milmar WAY, Los Gatos 1, CA 95032

$1,700,000
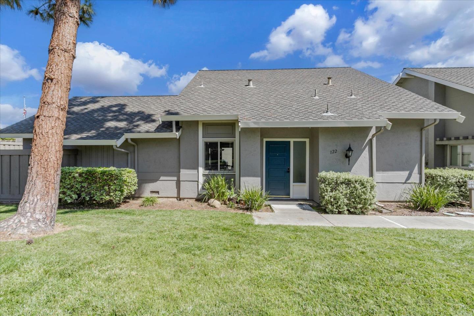
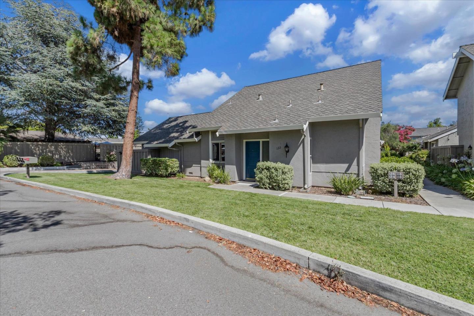
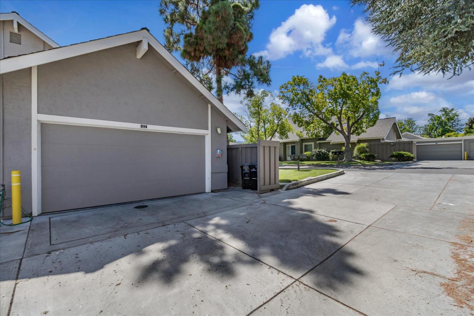
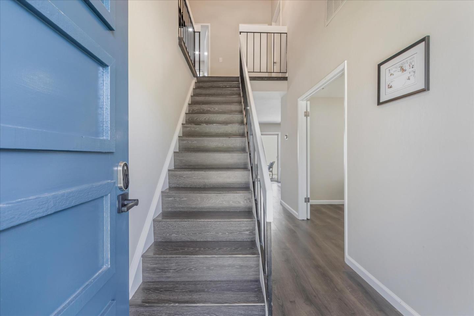
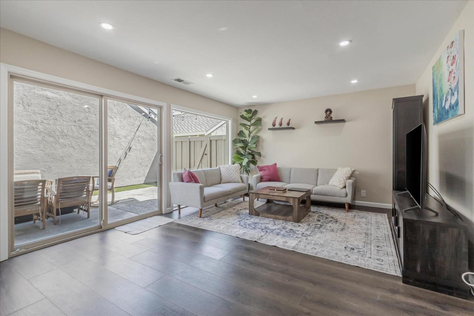
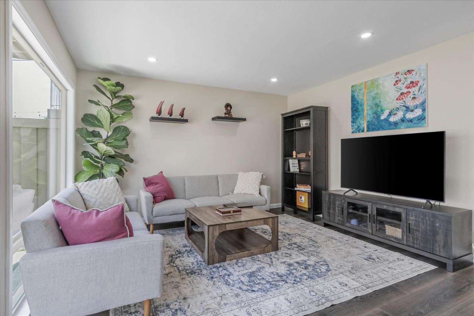
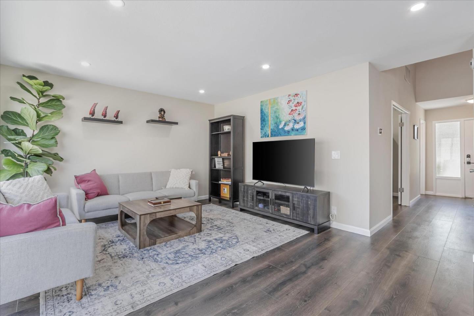
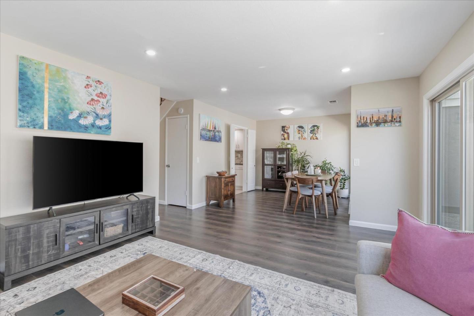
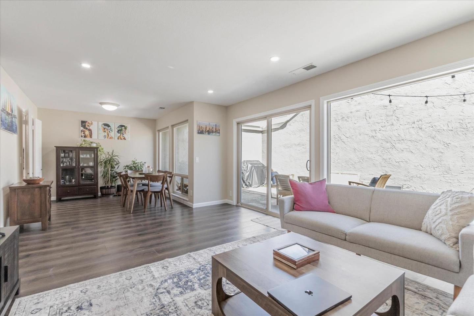
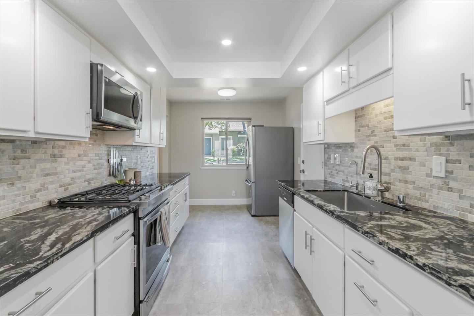
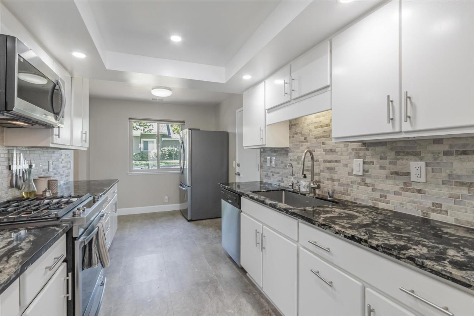
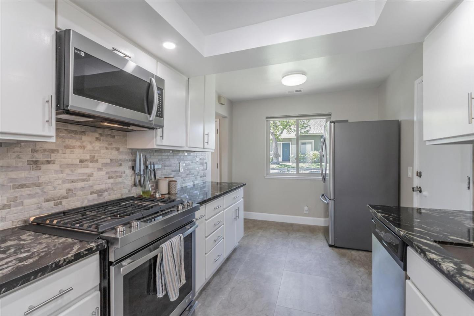
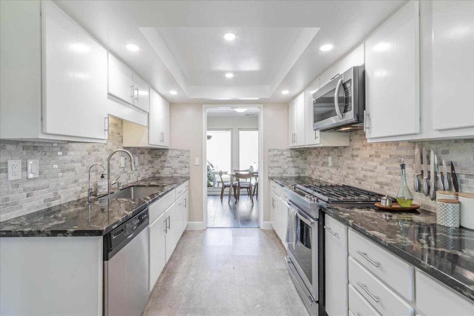
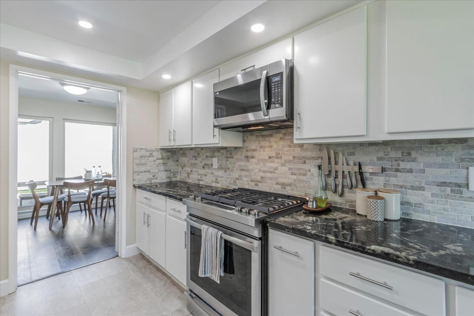
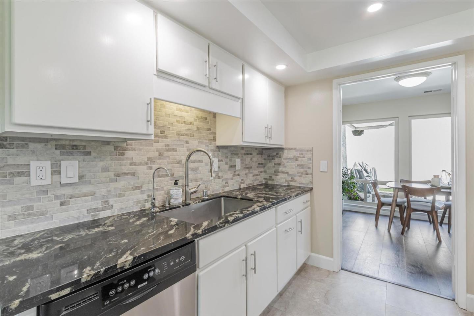
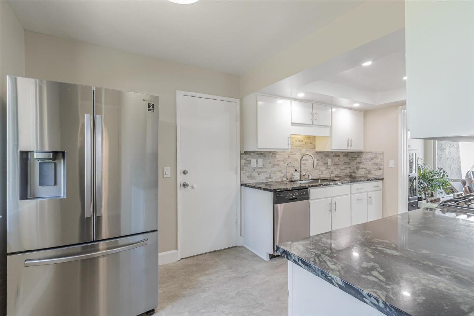
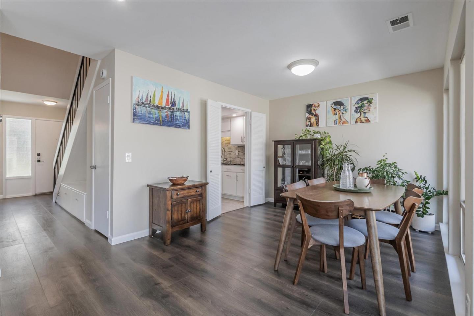
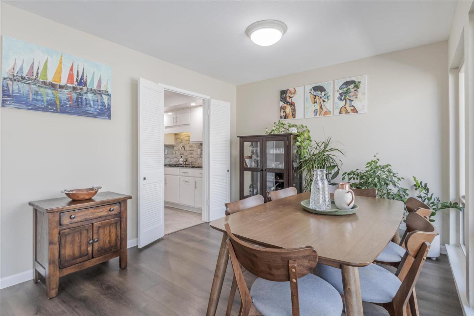
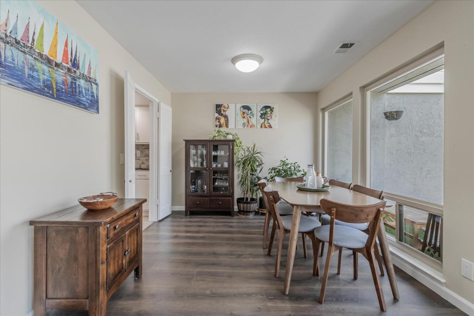
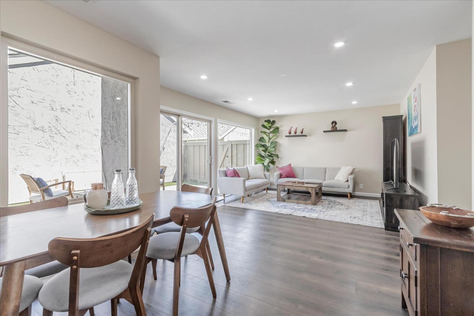
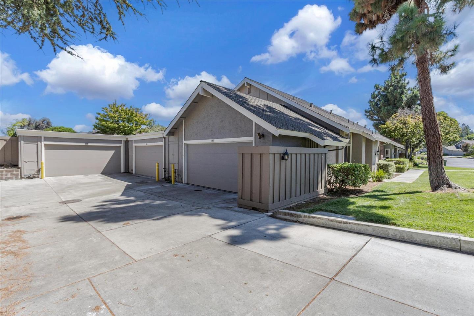
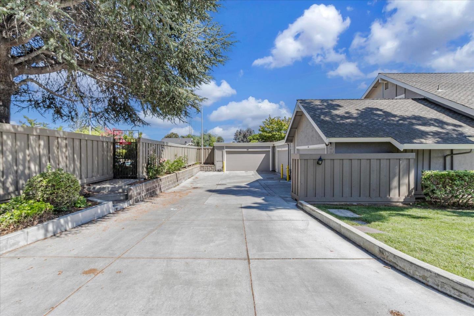
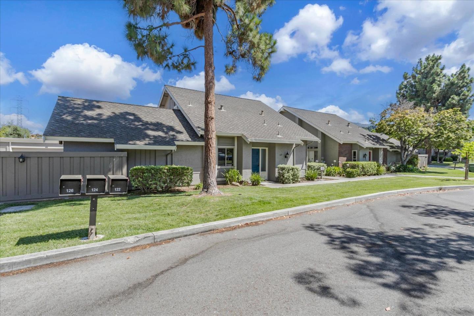
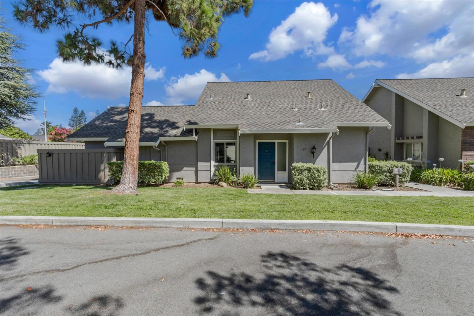
Welcome home to 122 Milmar Way nestled in the wonderful Los Gatos Village.The home boasts 1,494 square feet and incredible mountain views.Open & bright updated kitchen w/ granite counters, recently painted cabinets, new LVP flooring, SS sink, SS appliances & ample cabinets/storage. Double paned windows, recessed lighting & LVP flooring throughout. A/C. OWNED SOLAR. Built in storage & nook beneath stairs. Full bedroom w/ plantation shutters & remodeled bathroom on first floor-new vanity, paint, countertop, light fixture, toilet, & sink faucet. Upstairs loft area is perfect for an office area or children's play area. Extensive storage in attic area. Spacious & bright upstairs bedroom. Second upstairs bedroom w/ high ceilings, large closet, private balcony & door to upstairs bathroom. Upstairs bathroom completely remodeled-new vanity, paint, countertop, light fixture, toilet, sink faucet & glass shower enclosure. Only one shared wall.Two car attached garage, water softener & convenient storage.Private & tranquil backyard great for relaxing & entertaining. Beautifully landscaped community w/ open grass fields, walking paths and shady trees.Community pool and clubhouse. Amazing location near top-rated schools, Alta Vista, Union & Leigh. Trails, parks, shopping & easy freeway access.

3
beds

2
baths

1,494 Sq.Ft. LIVING AREA

Lindsay  Hogan

Lindsay Hogan

Features & Amenities

Interior

  • total bedrooms3
  • Total bathrooms2
  • full bathrooms2
  • Laundry room In Garage
  • Flooring Laminate, Tile
  • APPLIANCES Cooktop Electric, Dishwasher, Exhaust Fan, Garbage Disposal, Oven Range, Refrigerator
  • other interior Features Vaulted Ceiling

Area & Lot

  • Status Sold
  • Date Sold August 29, 2024
  • Living Area1,494 Sq.Ft.
  • Total Area1,494 Sq.Ft.
  • MLS® IDML81975549
  • TypeTownhouse
  • YEAR BUILT1972
  • NeighborhoodCambrian
  • View DescriptionMountains
  • Elementary SchoolAltaVistaElementary_1
  • Middle SchoolUnionMiddle
  • High SchoolLeighHigh
  • School DistrictCampbellUnionHigh

Exterior

  • STORIES2
  • Garage Space2.0
  • water SourcePublic
  • utilitiesPublic Utilities, Water Public, Solar
  • PoolCommunity Facility, In Ground
  • roofComposition
  • parkingAttached Garage, Gate Door Opener, Guest Visitor Parking
  • HEAT TYPECentral Forced Air
  • AIR CONDITIONINGCentral Forced Air
  • sewerPublic Sewer
  • SubstructureSlab

Financial

  • Sales Price$1,700,000
  • HOA $400/mo
  • Zoning PD
View Virtual Tour

Cambrian

Explore

Work With Lindsay

Get assistance in determining current property value, crafting a competitive offer, writing and negotiating a contract, and much more. Contact me today.

Follow Lindsay on Instagram