Property photo 1
Property photo 2
Property photo 3
Property photo 4
Property photo 5
Listed by Coldwell Banker West, Jeffrey Whittington, Listing Contact: 858-361-9090
3 Beds
2 Baths
2,320 sqft

$1,200,000

4525 Lyons DR, La Mesa CA, 91941

Price per sqft$517.24
Built in1965
Property size2,320 sqft
Property typeResidential

Overview

Active

Listed Oct 15, 2026

Updated 13h ago

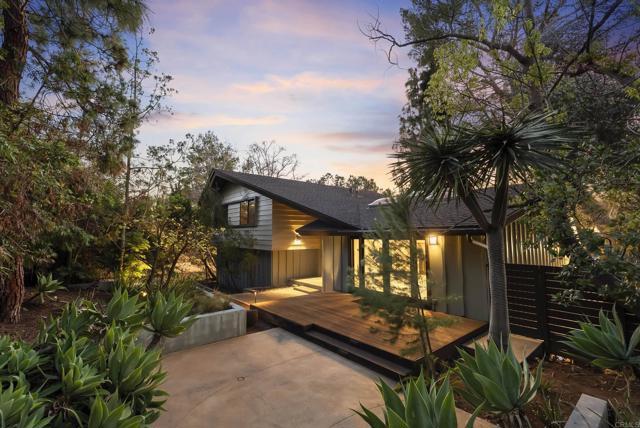
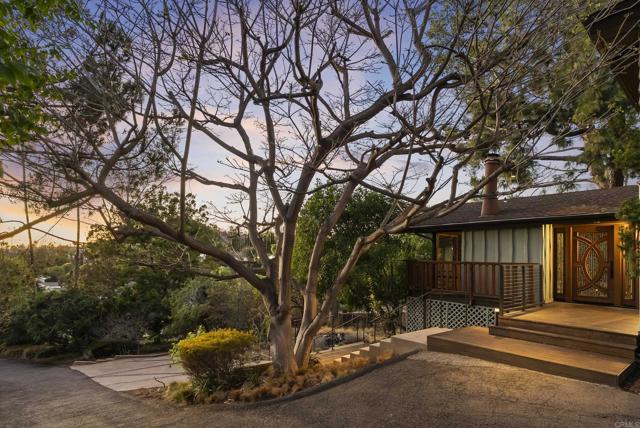
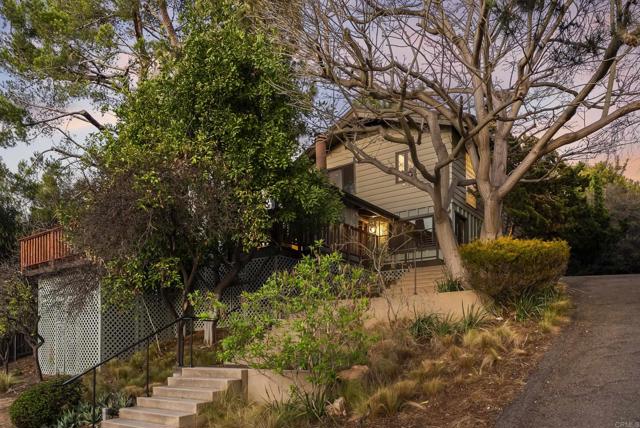
Custom mid-century architecture meets a private, tree-covered setting on 0.42 acres in Mt. Helix. Architectural, private, and built around its setting, this 3 bedroom, 2.5 bath split-level lives like a custom retreat. Inside, a vaulted beamed ceiling rises over dark wide-plank hardwood floors, and walls of dual-pane glass keep the treetops in view. A fireplace set into wood cabinetry anchors the room, and bold teal walls give it real personality. A custom art-glass entry door sets the tone the moment you arrive. The kitchen is a showpiece. High-end Viking appliances, including the 6-burner range, oven, and built-in refrigerator, are framed by figured wood cabinetry and a full-height stone slab backsplash with gold and teal accents throughout. Upstairs, a separate living room fills with light from skylights and opens through oversized glass doors to a private and serene garden deck, with a second fireplace for cool evenings. And by far the most impressive feature is the massive west-facing sundeck. It stretches across the back of the home with views toward Mt. Helix, catches every sunset, and glows after dark with built-in lighting.

$7,984/mo

Est. mortgage payment based on a $1,200,000 home price.

All estimates are provided by Luxury Presence for informational purposes only. Actual amounts may vary.

Additional information

MLS® ID
CRPTP2607782

Interior Features

Bedrooms
3
Bathrooms
2
Fireplace
Yes
Cooling
Yes
Heating
Yes
Basement
No

Exterior Features

Lot Size
0 Acres

Other Property Details

Garage
Yes
View
Yes
MLS provider logo

Listed by Coldwell Banker West, Jeffrey Whittington DRE:01893647,
Listing Contact: 858-361-9090 

All information deemed reliable but not guaranteed and should be independently verified. All properties are subject to prior sale, change or withdrawal. Neither listing broker(s) nor Lindsay Hogan shall be responsible for any typographical errors, misinformation, misprints and shall be held totally harmless.

The data relating to real estate for sale on this website comes in part from the Internet Data Exchange program of the MLS Listings, Inc. MLS system. Real estate listings held by brokerage firms other than Lindsay Hogan are marked with the Internet Data Exchange icon (a stylized house inside a circle) and detailed information about them includes the names of the listing brokers and listing agents.

©2026 MLS Listings, Inc. All rights reserved. 2026

Data last updated 4:30 AM UTC, 10/18/2026


Powered by Luxury Presence
